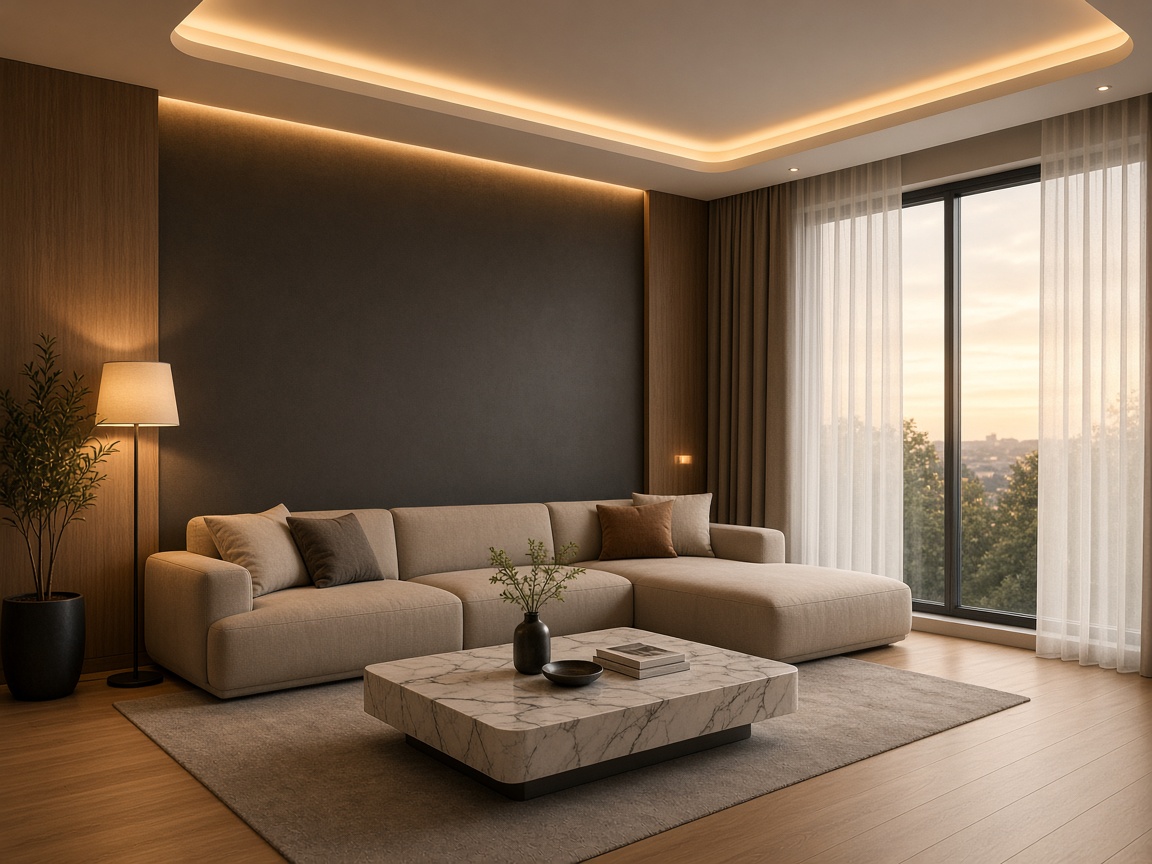
Interior Design
Interior planning, detailed drawings and finishes that turn a structure into a finished space.
Interior Design with Nivorix
Nivorix designs interiors with the same discipline it brings to construction — detailed drawings for ceilings, walls, wardrobes and washrooms, executed carefully on site.
- Space planning and interior layouts
- Ceiling, wall and furniture detail drawings
- Wardrobe and storage design
- Kitchen, dining and living room design
- Washroom planning and finishes
- Execution and site coordination
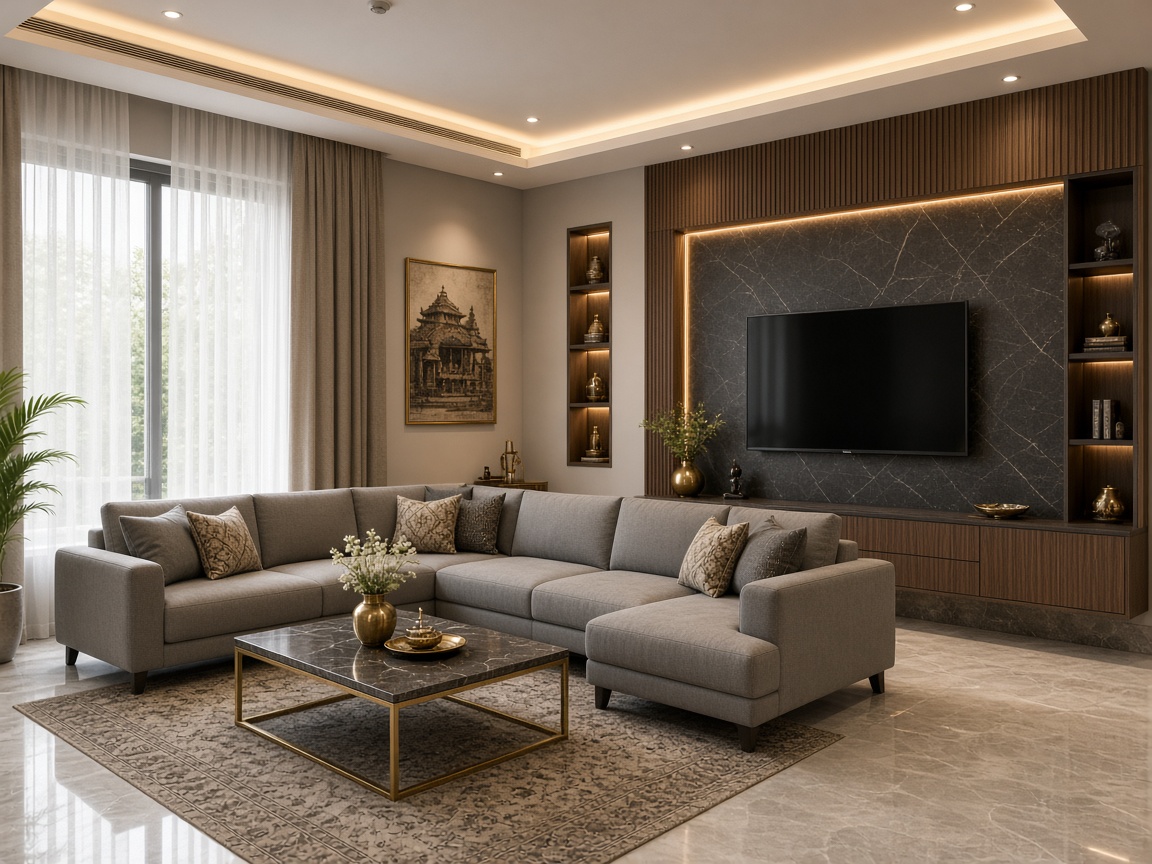
Built for your kind of project
Homes
Living rooms, bedrooms, kitchens, wardrobes and washrooms.
Commercial Interiors
Practical, well-finished spaces for business.
Renovations
Refreshing and re-planning existing interiors.
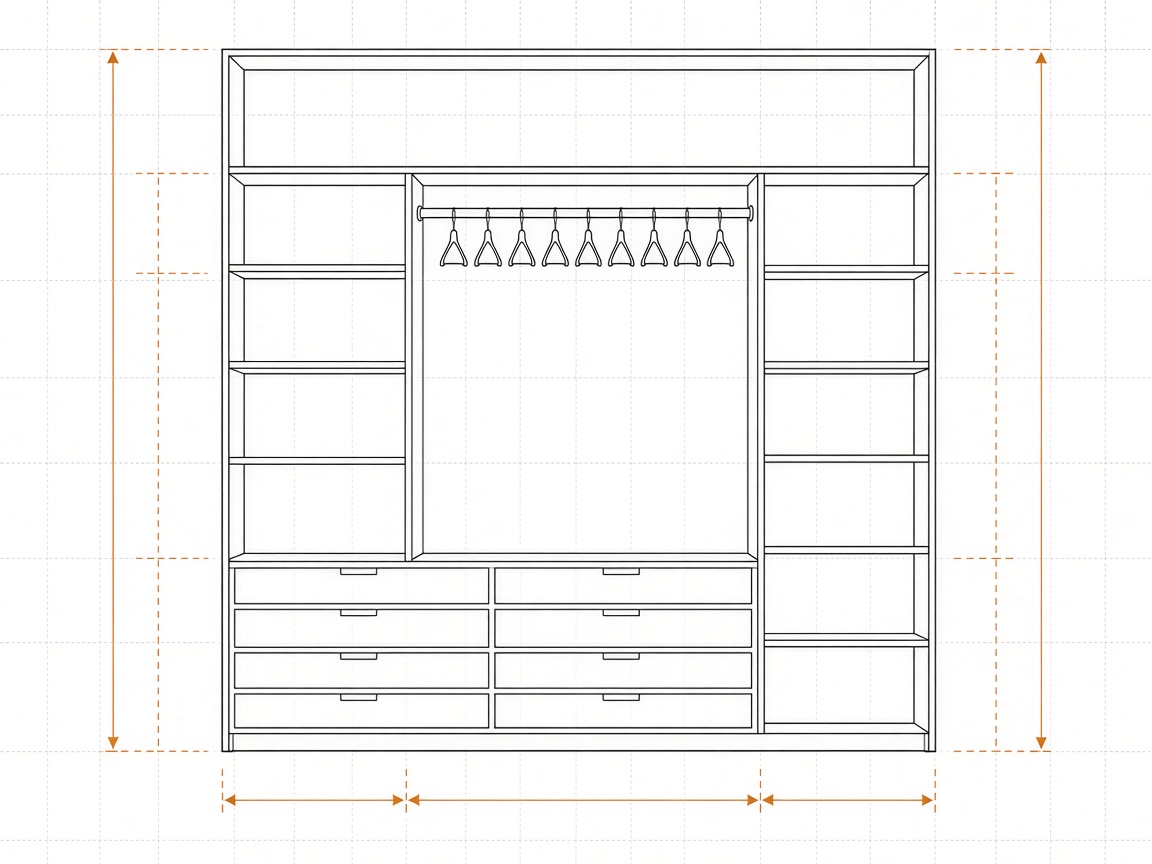
How we approach interior design
Good interiors begin with good drawings. We prepare layouts, elevations and details so every ceiling, wardrobe and wall is resolved before work starts on site.
Because interiors are designed alongside construction, services, structure and finishes are coordinated rather than reworked.
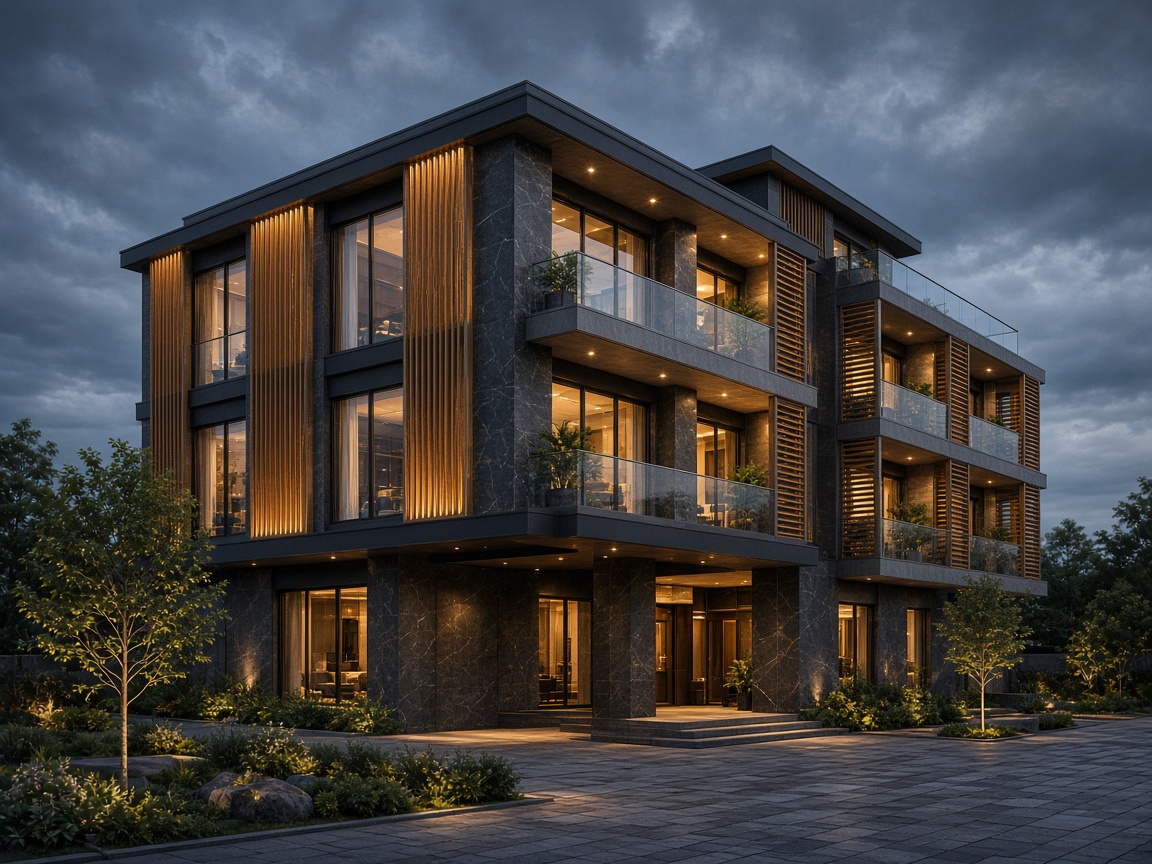
K Block Residence
Detailed interiors — drawing room, dining, kitchen, bedrooms, wardrobes and washrooms — designed as part of a complete residential project.
Explore ProjectCommon Questions
Do you provide interior drawings before starting work?
Yes. Layouts and detail drawings are prepared and reviewed with you before execution.
Can you design interiors for a house Nivorix did not build?
Please contact us with your requirement and we will confirm how we can help.
How do I start?
Share your requirement through the quote form or by phone and we will discuss your space with you.
Ready to Build Something Strong?
Tell us about your project and our team will get in touch.