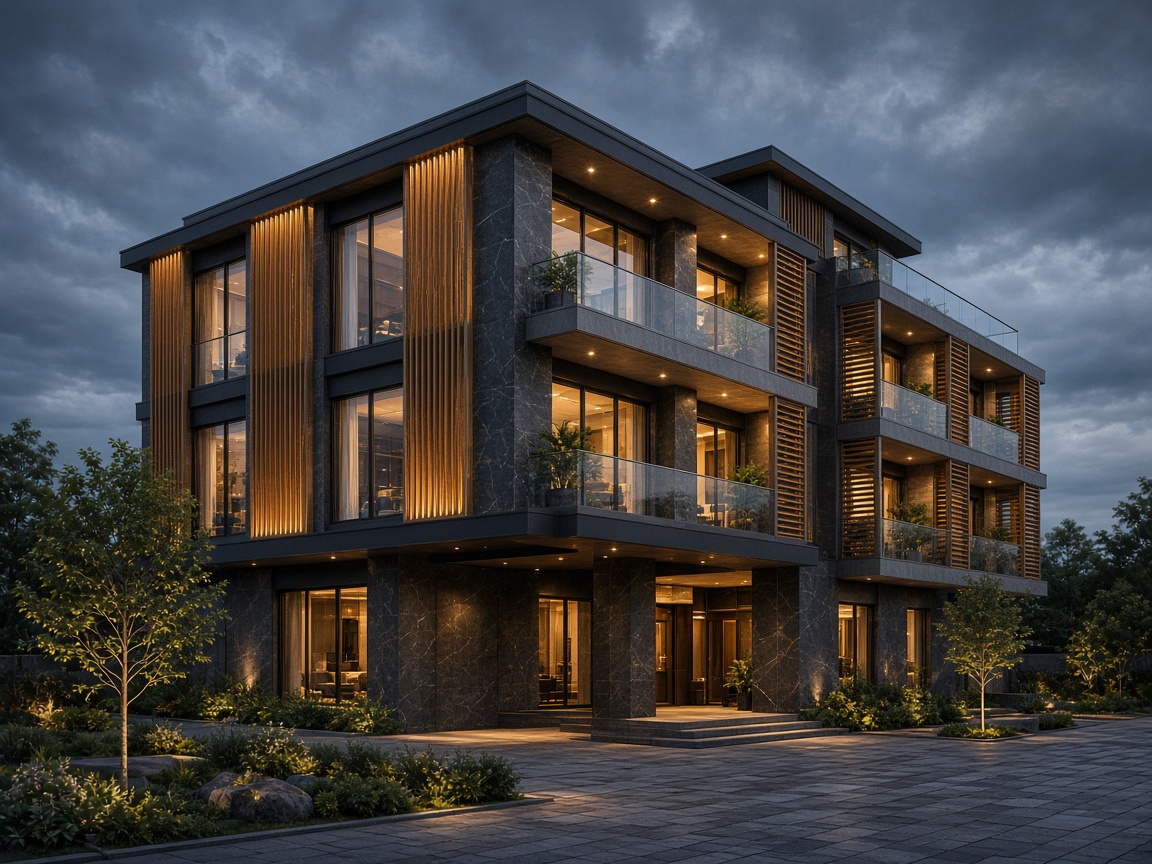
Residential Project
K Block Residence
A multi-storey residential project combining architectural planning, facade design and detailed interiors.
The Project
Structure, facade and interiors — planned as one
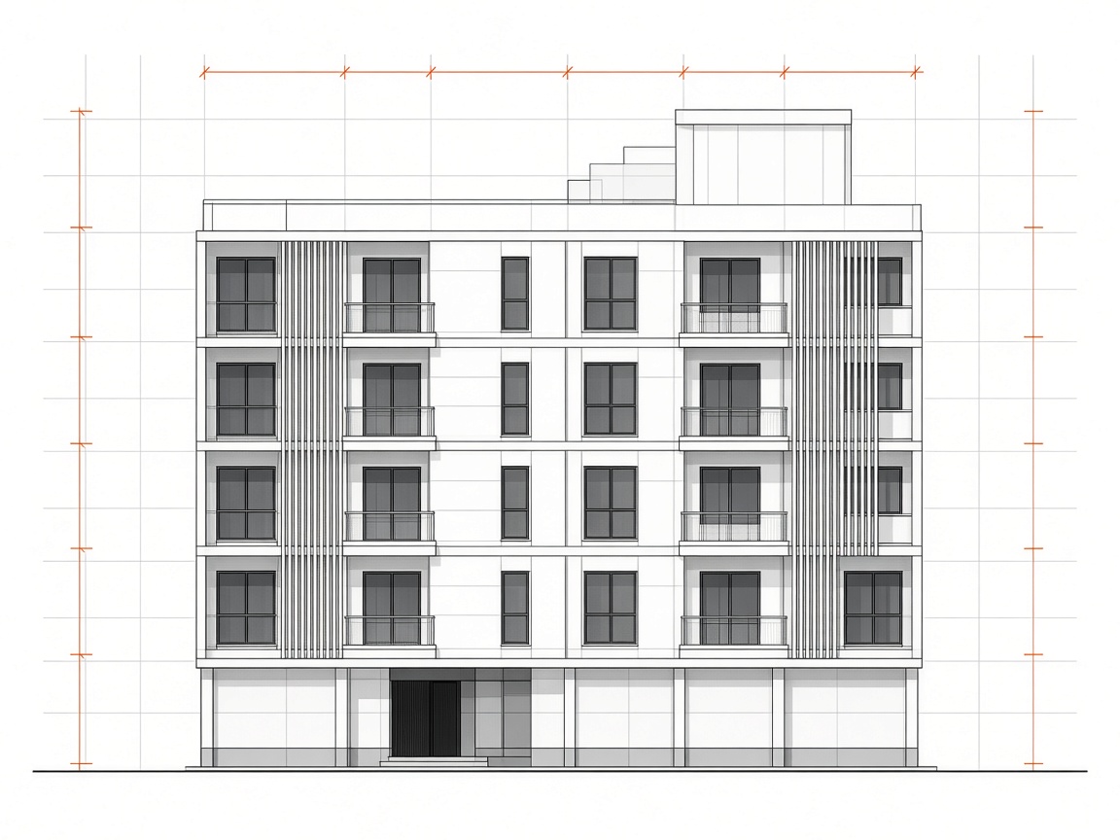
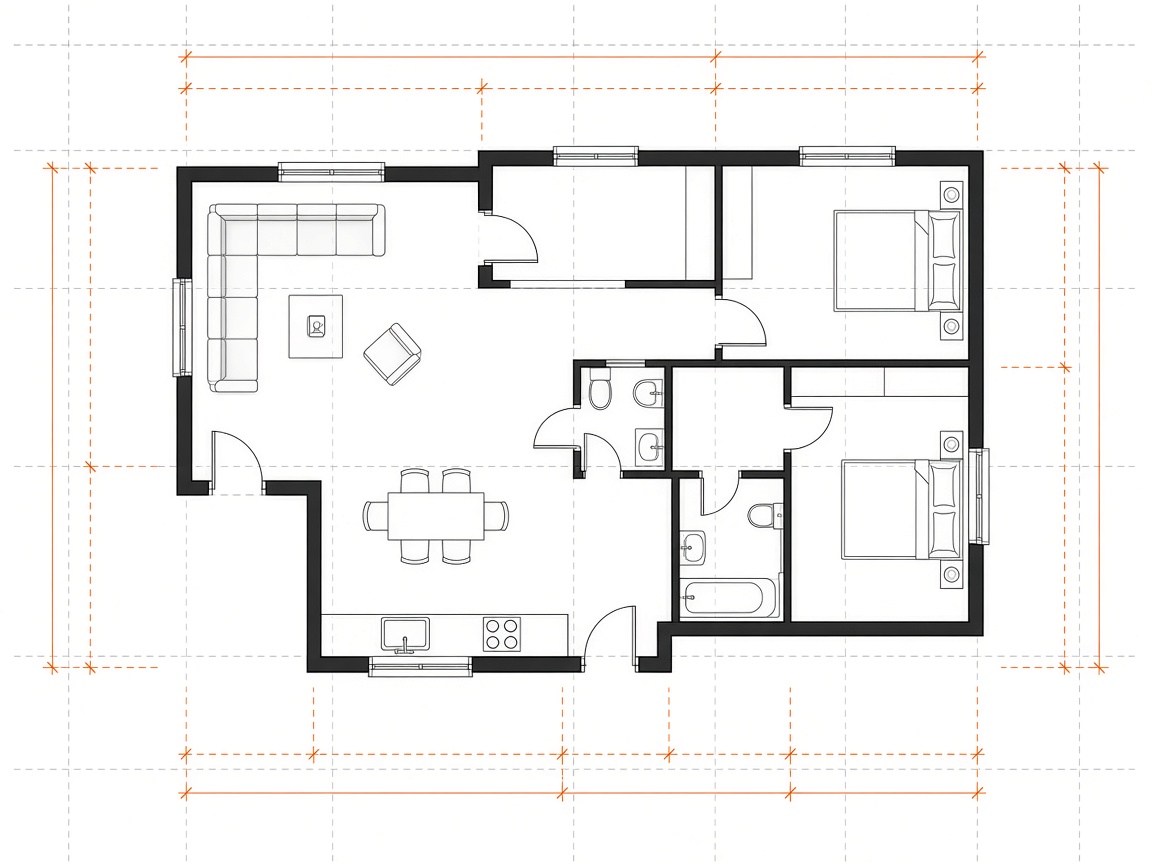
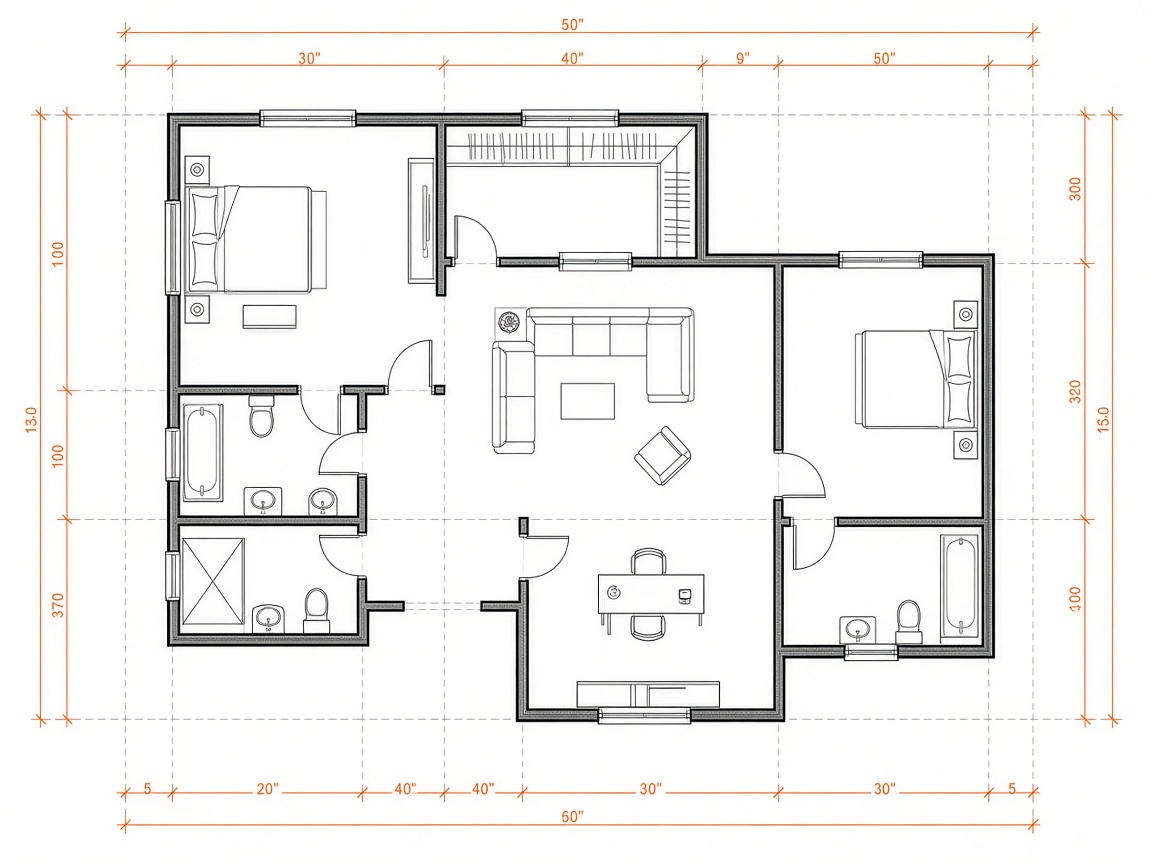
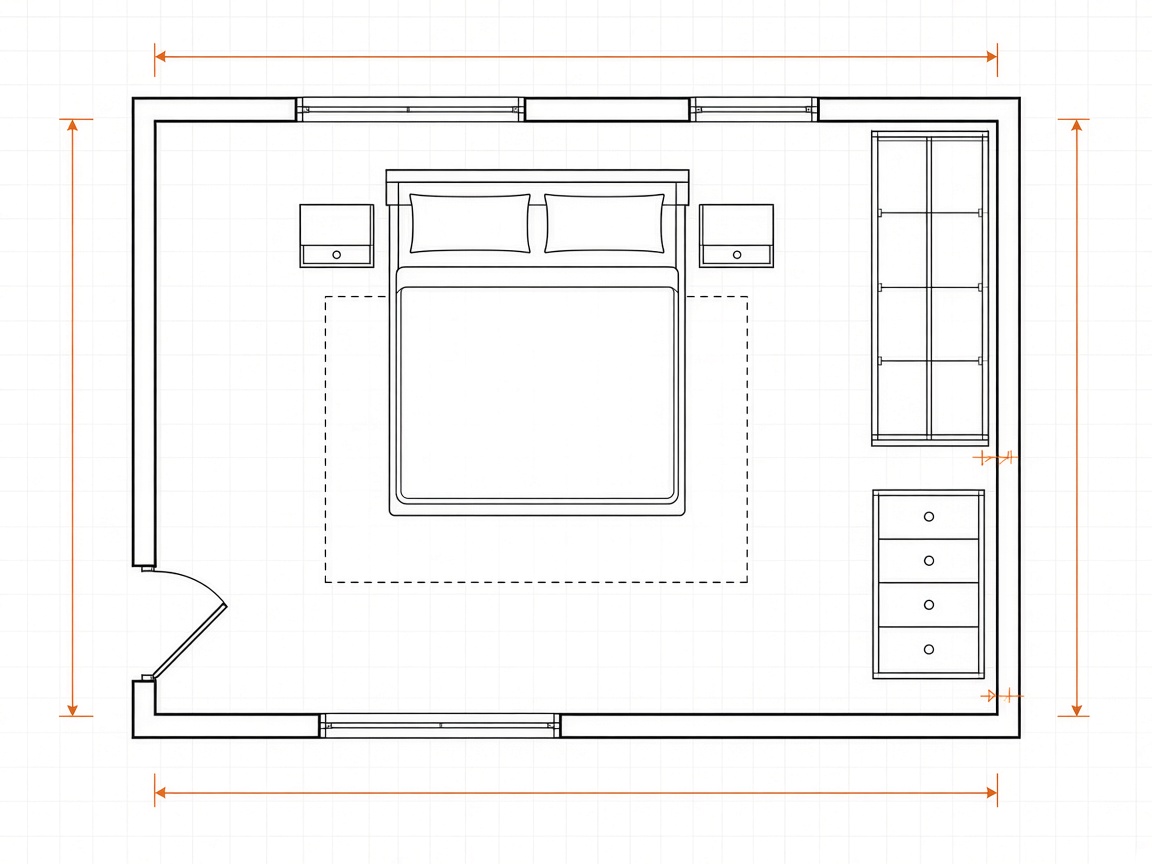
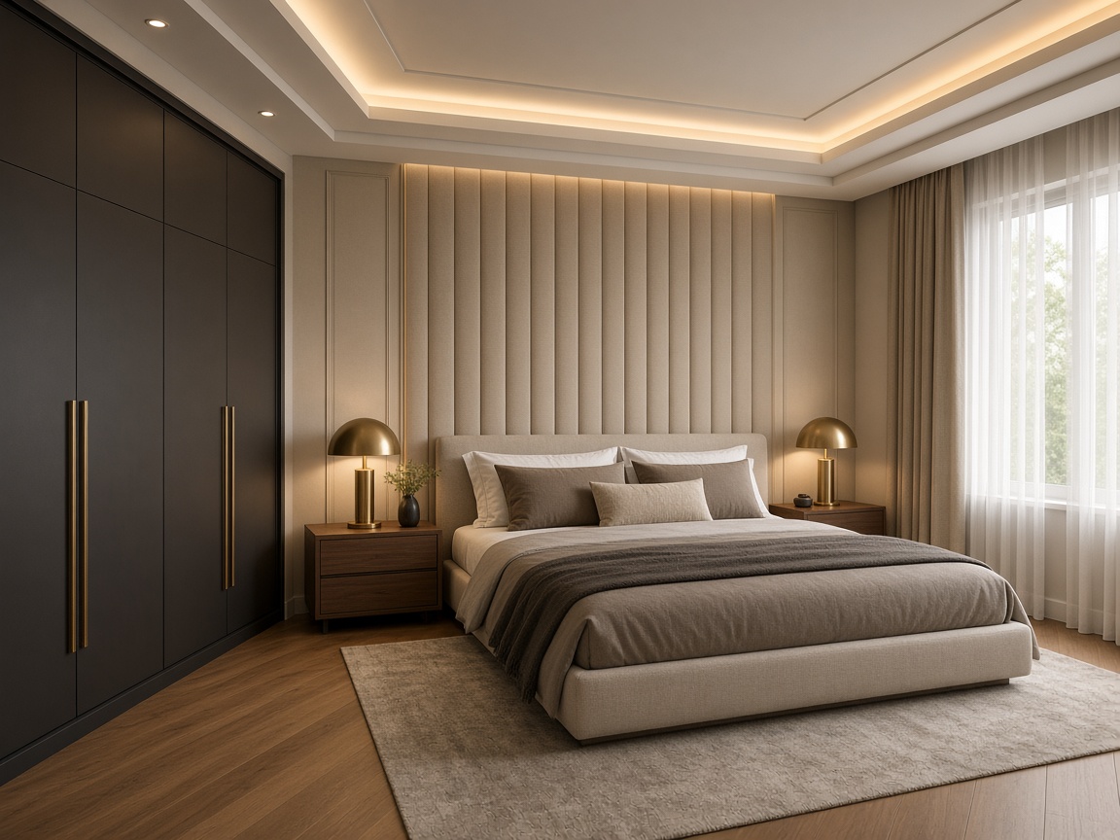
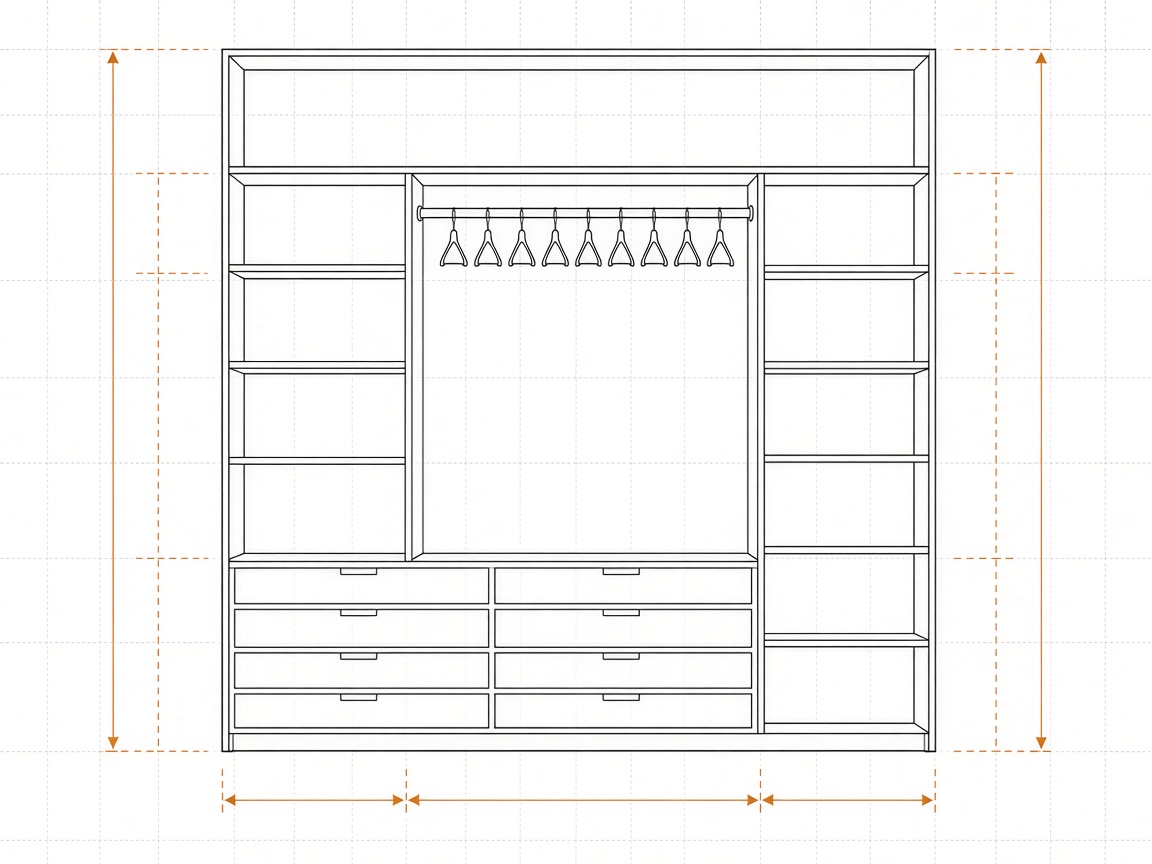
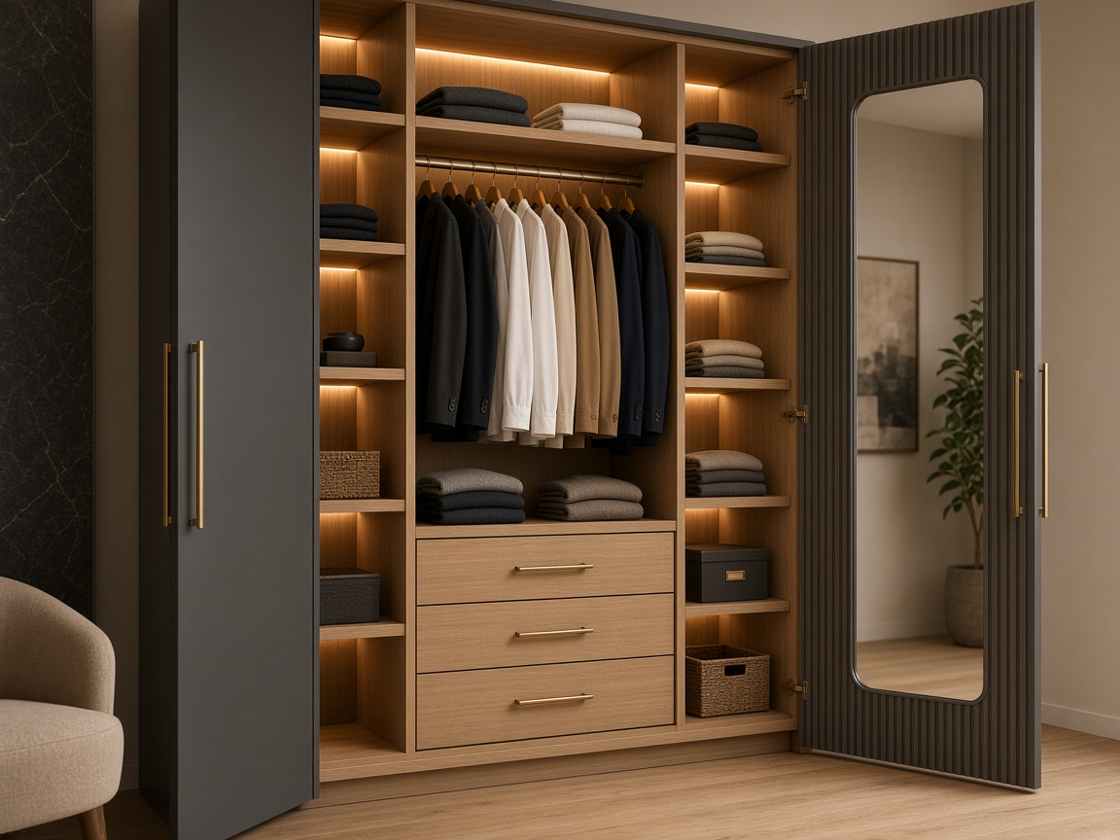
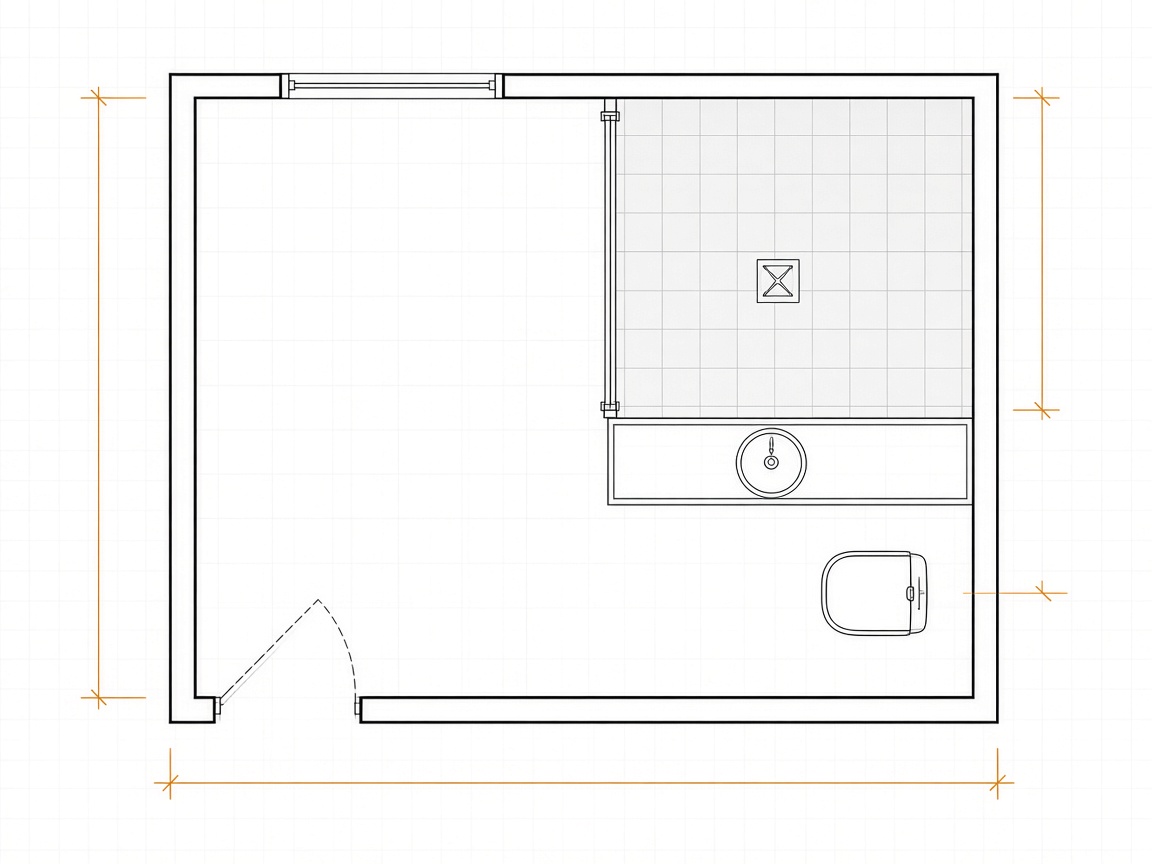
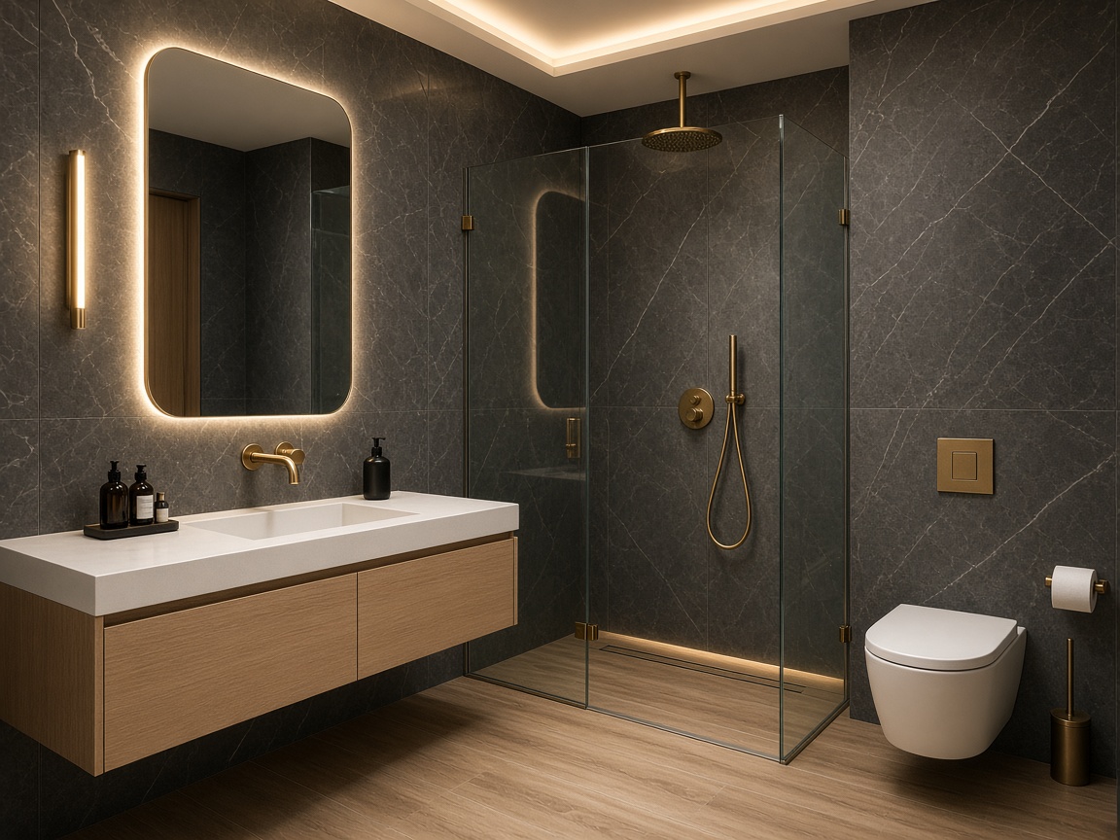
K Block Residence brings together the full range of Nivorix work: architectural planning and elevation drawings for the facade, floor plans for each level, and detailed interior drawings for every room — from ceilings and wall elevations to wardrobes and washrooms.
The documentation on this page shows how the project was developed from drawing to render.
Facade
From elevation drawing to render
The front elevation as drawn, alongside the rendered facade.
Floor Plans
First and second floor plans
Tap or click a drawing to view it larger.
Interiors
Room by room
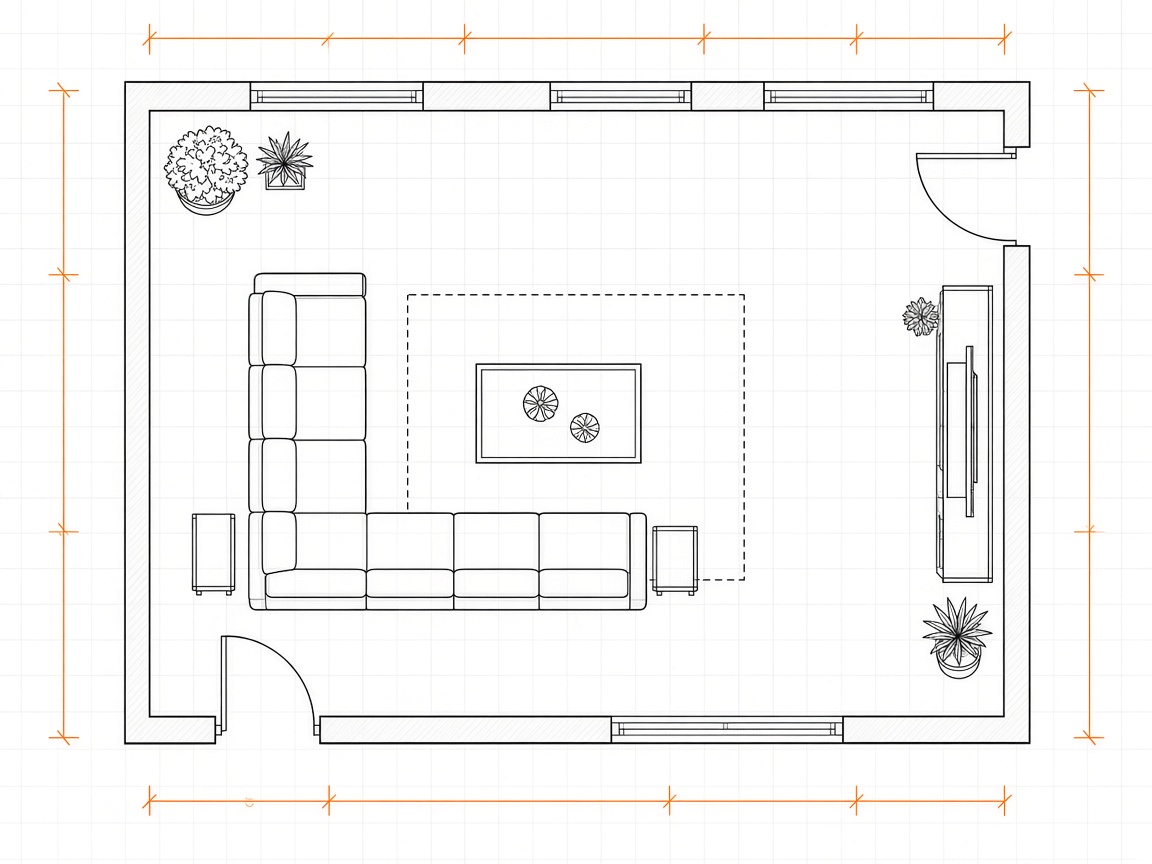
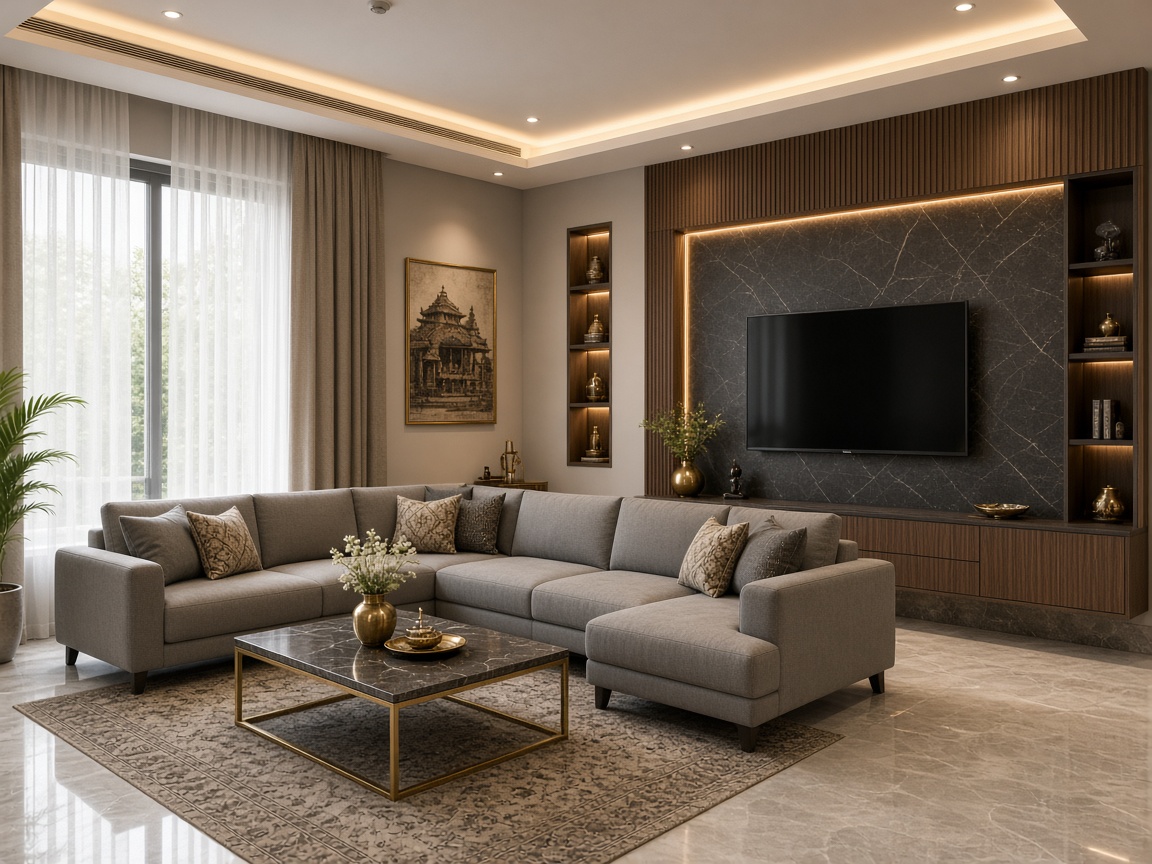
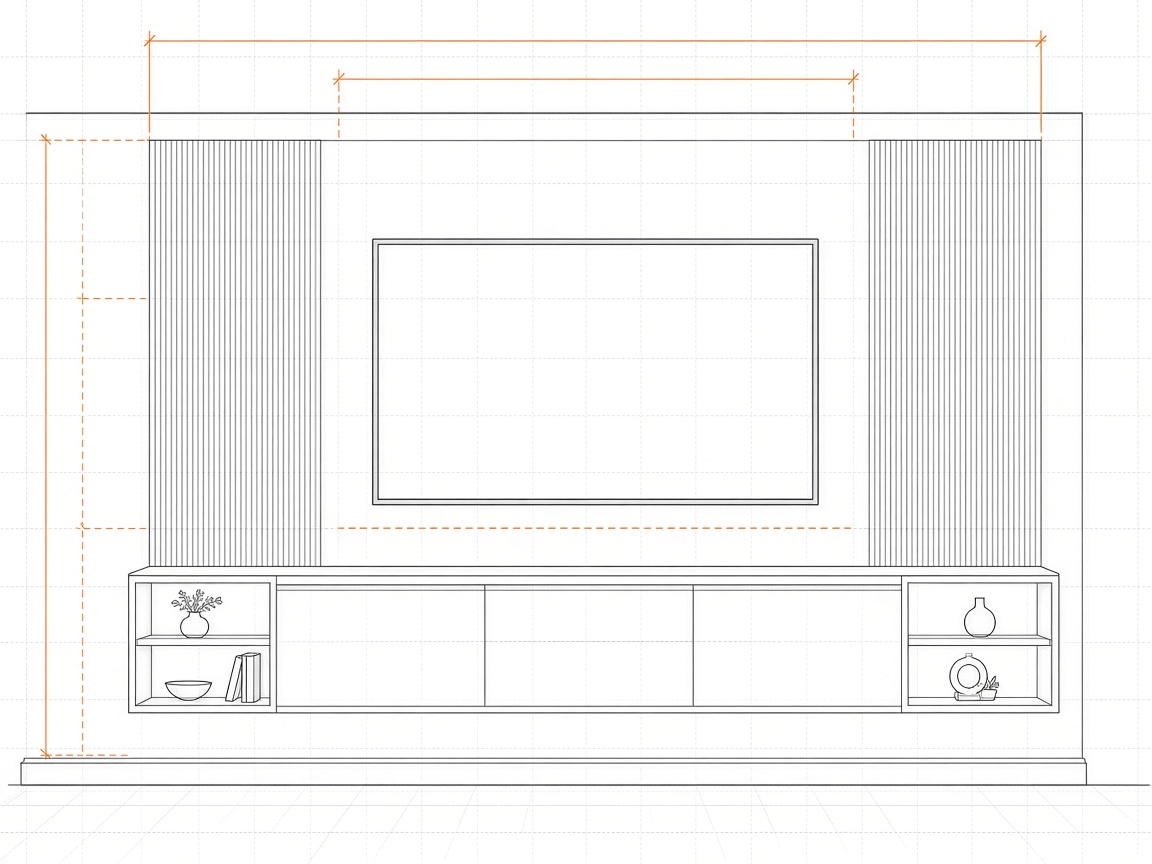
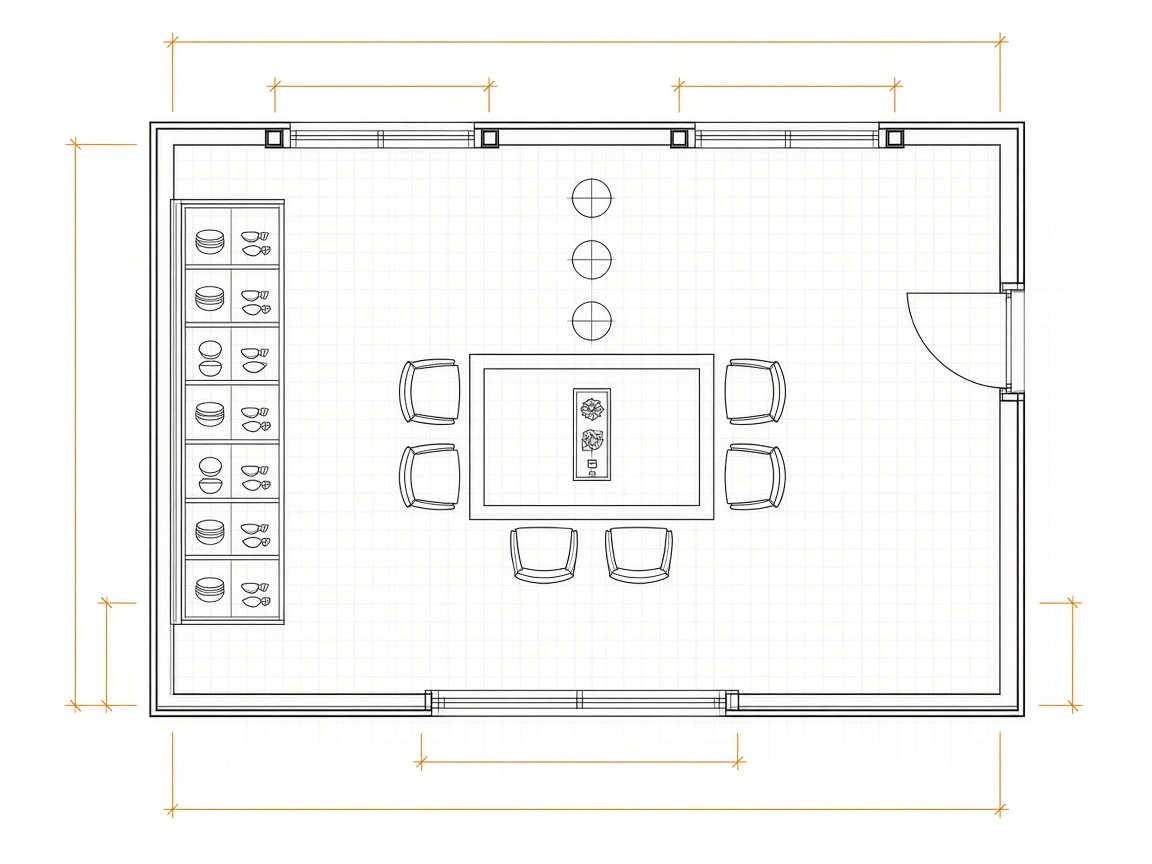
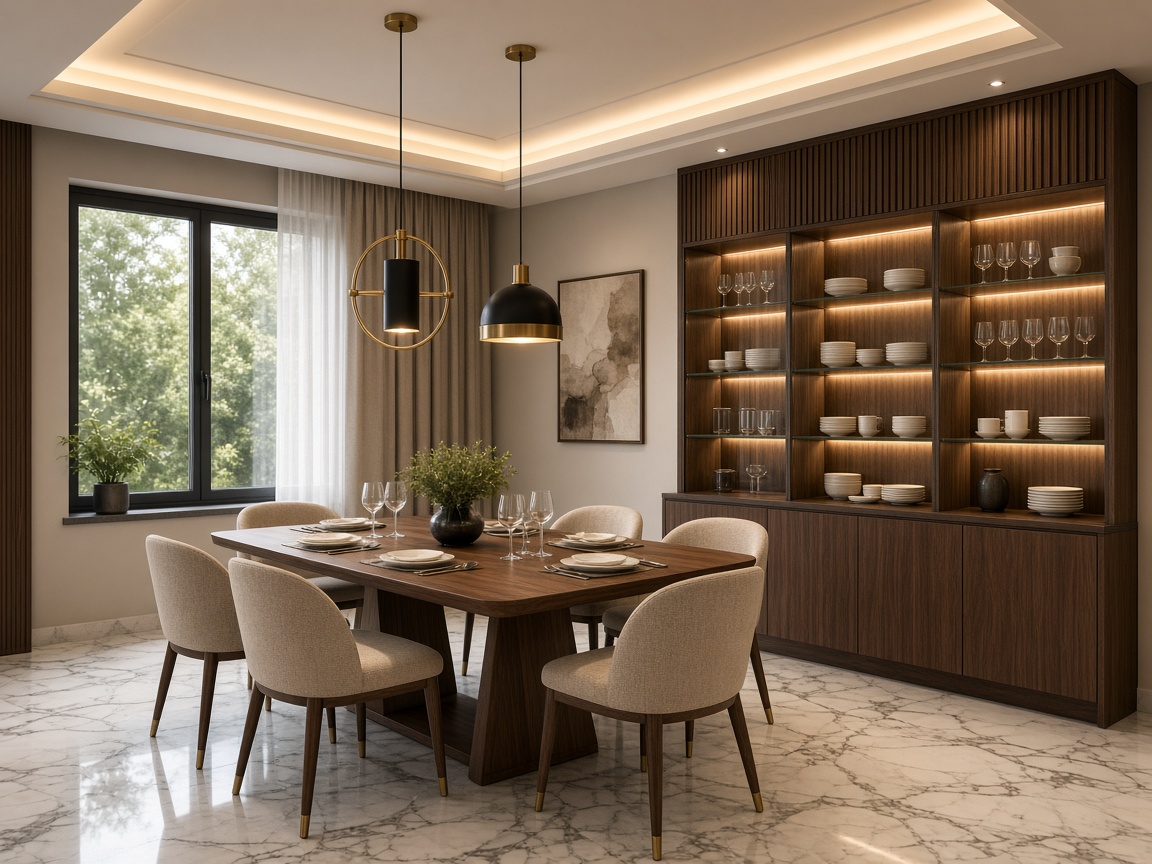
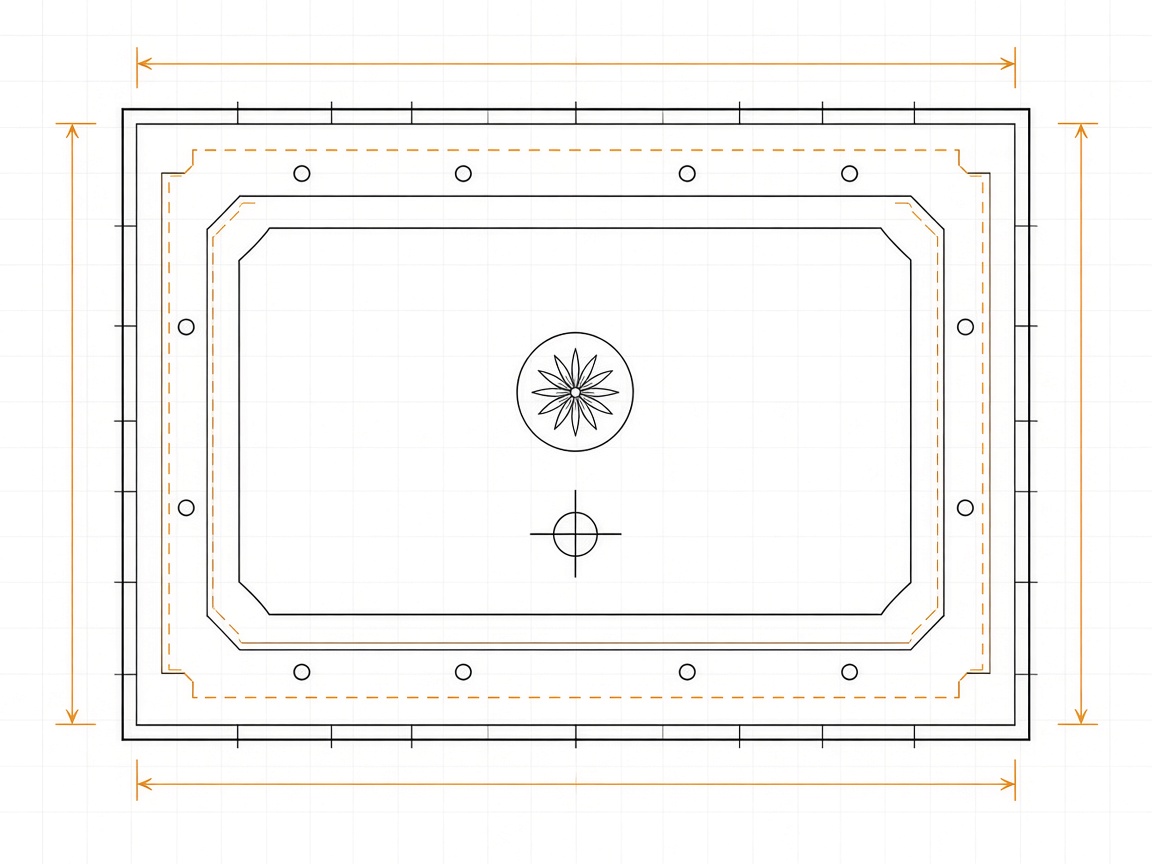
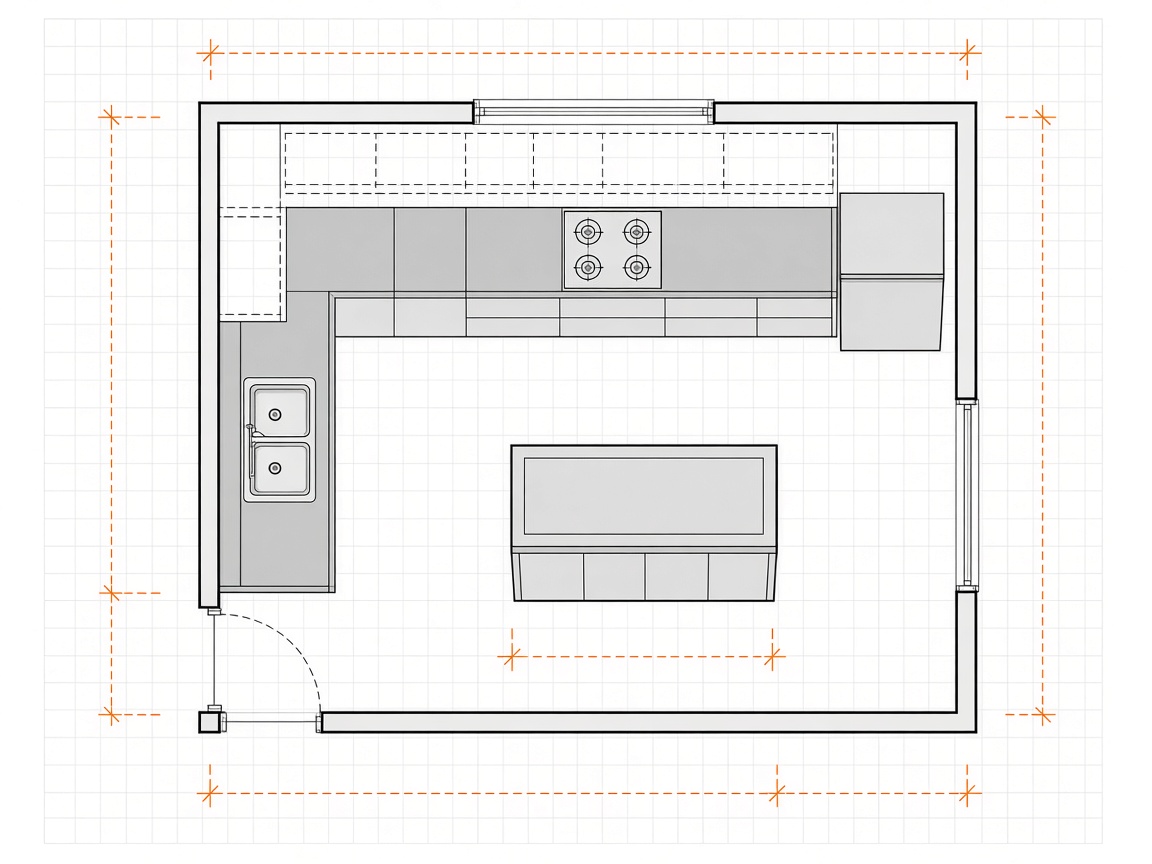
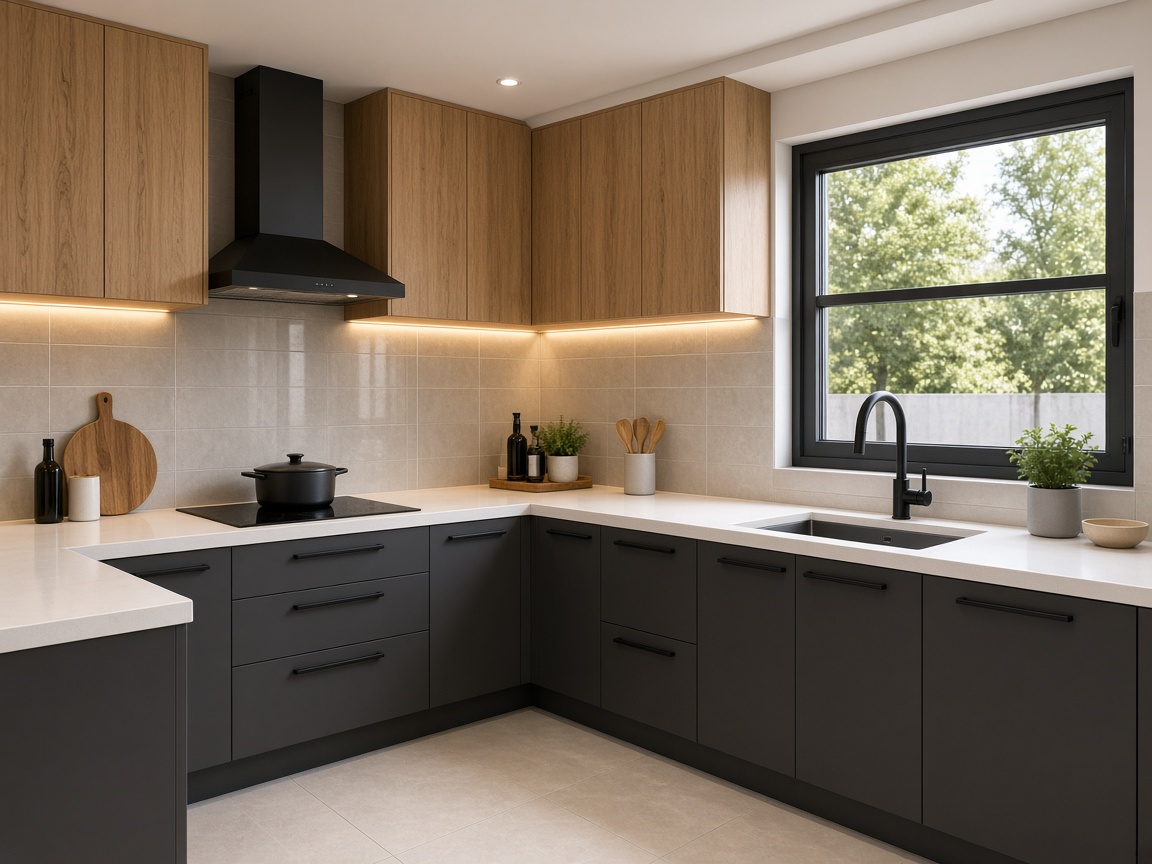
Interior layouts and renders for the main spaces of the residence.
Design Details
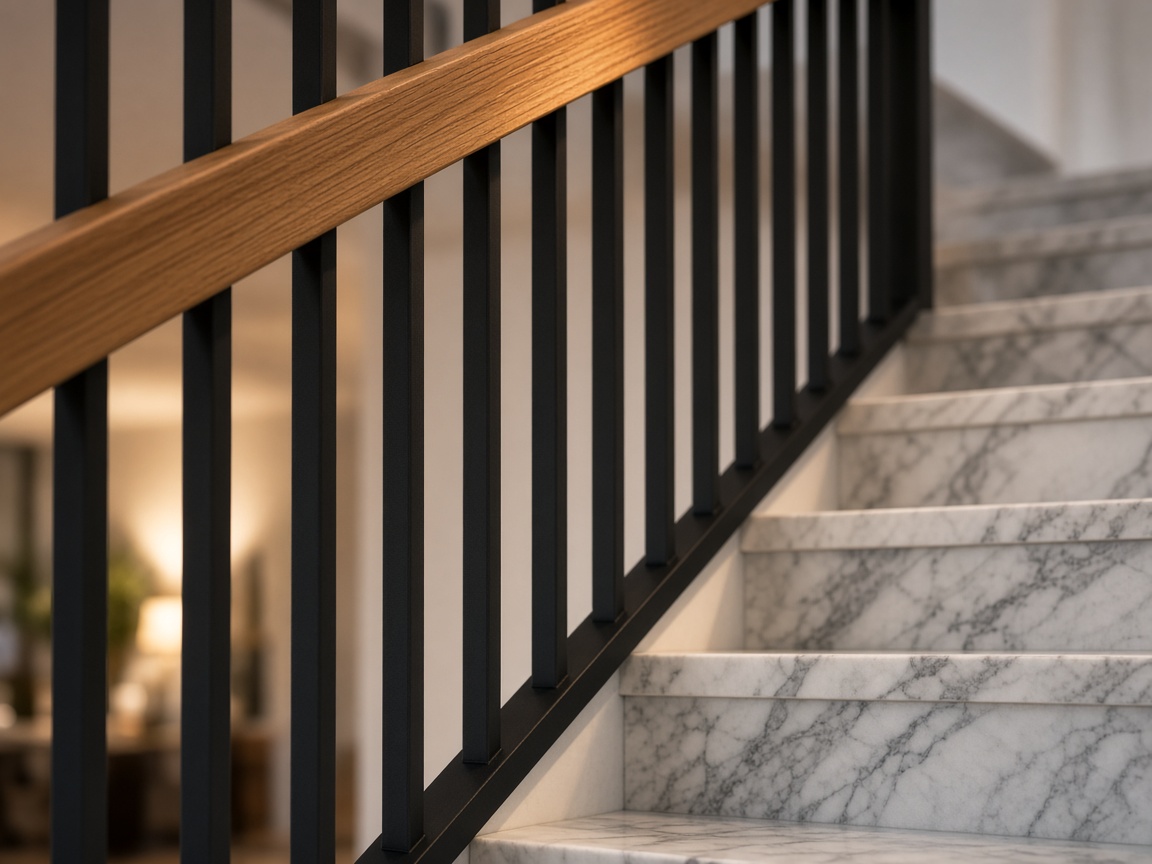
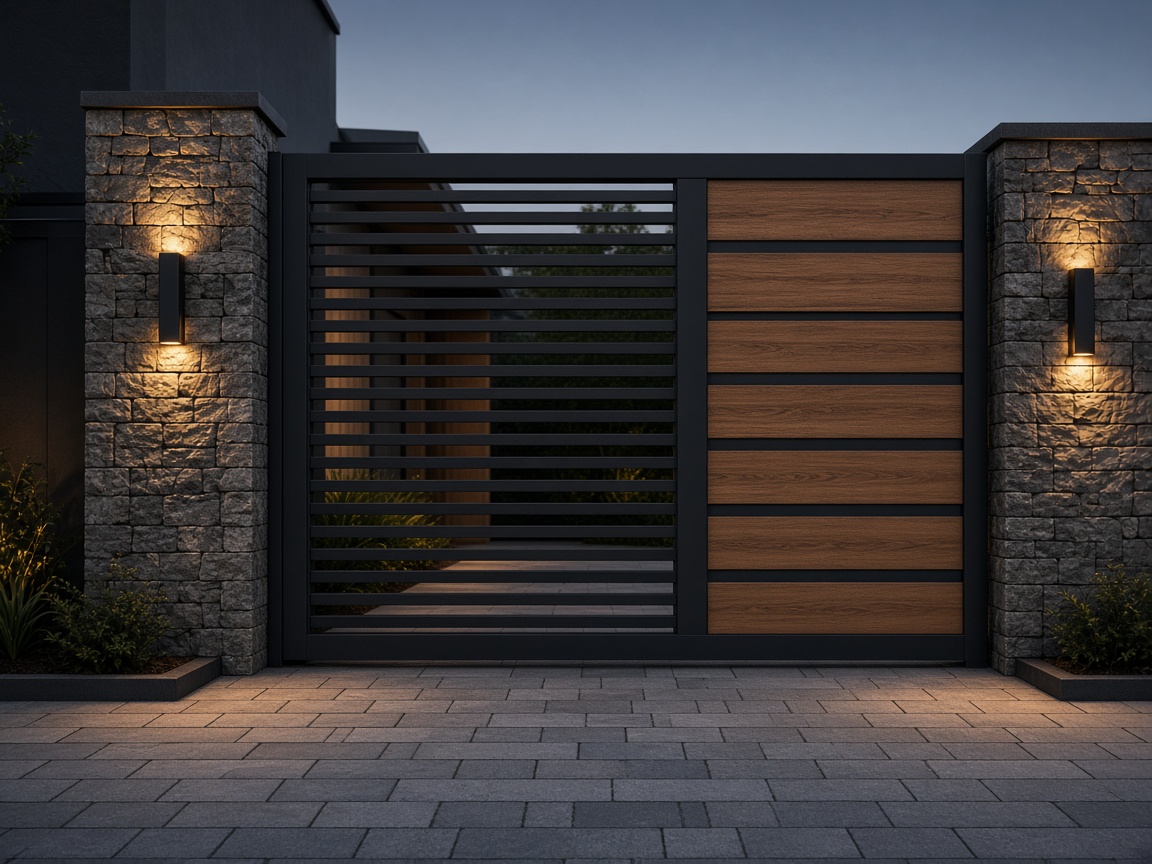
Designed down to the detail
Your Vision. Our Construction.
Planning a project like this?
Tell us about your requirement and our team will get in touch.